For furniture fixed to a wall,
dimensions are everything
With drawings we follow the drawings; without, we start from a site survey. Wall and floor tolerances, access and fixing positions are checked on site.
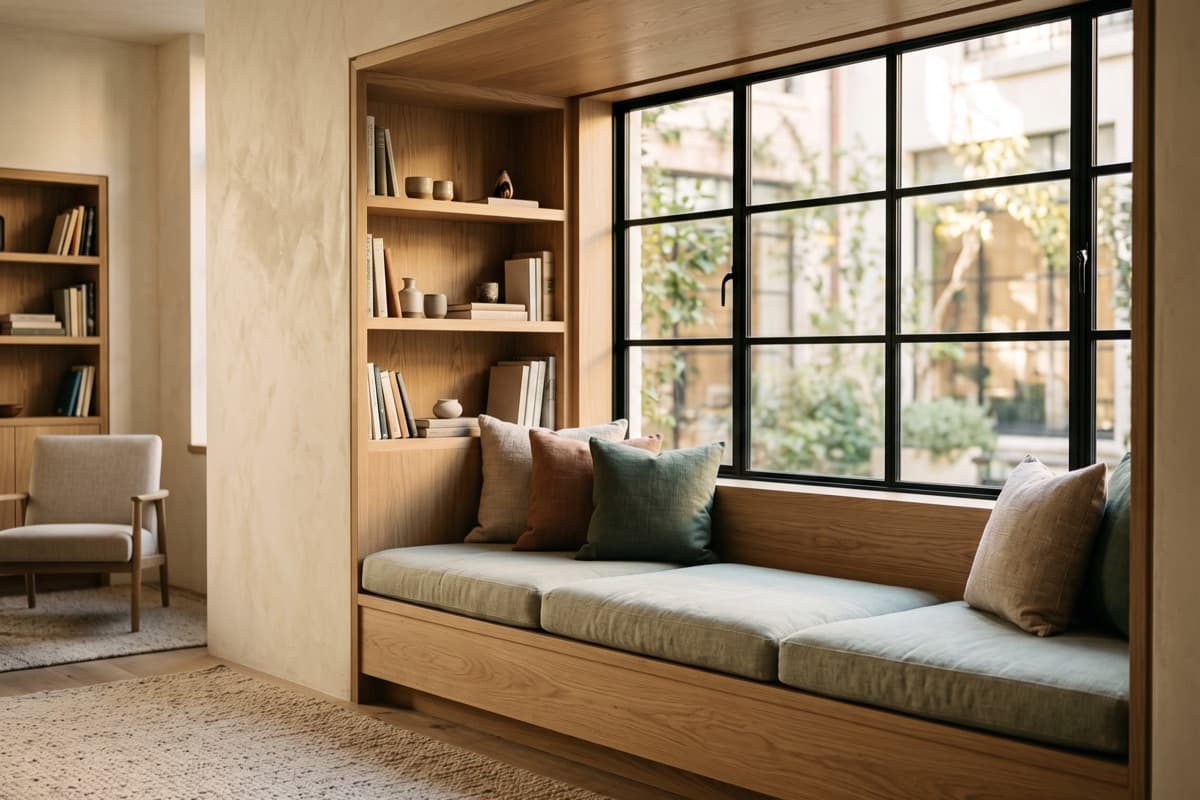
What we settle
on site
We start with drawings or site photographs and visit to measure when needed. Wall and floor tolerances, plus access through doors and stairs, are checked together.
After dimensions, finish and fixed or freestanding construction are agreed, we set the quote and schedule. Dimensions are checked again after making and installation tolerances are resolved on site.
What we do
- Built-in benches · storageWindow seats · lounge seating · under-seat storage
- Commercial seatingCafé and shop booths · waiting seats
- Headboards · bedsWall-fixed headboards · frames
- Exhibition · publicDisplay stands · public fixtures · specification deliveries
- On-site installationOne team from survey to installation
Specifications
- Survey
- Confirmed on site, with or without drawings
- Seat
- Foam 30–45 kg/m³ · higher for commercial use
- Finish
- Laminate · solid timber · paint
- Installation
- Fixed or freestanding
- Lead time
- 2–4 weeks after survey, by site size
Follow the making process
From preparation and specification to making, installation and sign-off, step by step.
Materials are chosen from samples
Compare texture and use, then confirm colour and feel in the light of the intended setting.
Three photos are enough to start
Send what you have. We will ask for anything missing.